How we designed a unique staircase railing with our client

Updated: 2 days ago
“Making” is one of our core principles at AOME. Not only in reference to the work of the architects, designers, and builders who are part of our team, but also in the way we invite our clients to engage in the making process. This residence, now close to completion, offers various clear examples of this.
This is a project full of unique features, some of which we’ve already shared: the tailored bathtub we created to suit our client’s back and the mosaic tile work that recreates an under-the-sea scene in the same bathroom. The main staircase of this same home continues that line.

Stairs are usually composed of repeating elements. They can be visually strong, but they don’t always call for a high level of handcraft. Even in cases where each piece is hand-forged and carefully assembled, the overall expression tends to follow a consistent rhythm. It is unusual to find a railing that combines repetition with a more expressive, sculptural intervention: something that deliberately breaks the pattern. That is why we refer to this piece as “The moment.”

Our client was involved in the creation of this piece from the very beginning. Together with her and our interior designer Keith Miller, we visited the blacksmith shop Radius Forge, helmed by Josh Jones, where we explored alternatives and tested ideas directly with them (Read their post article about this project posted on their website here).
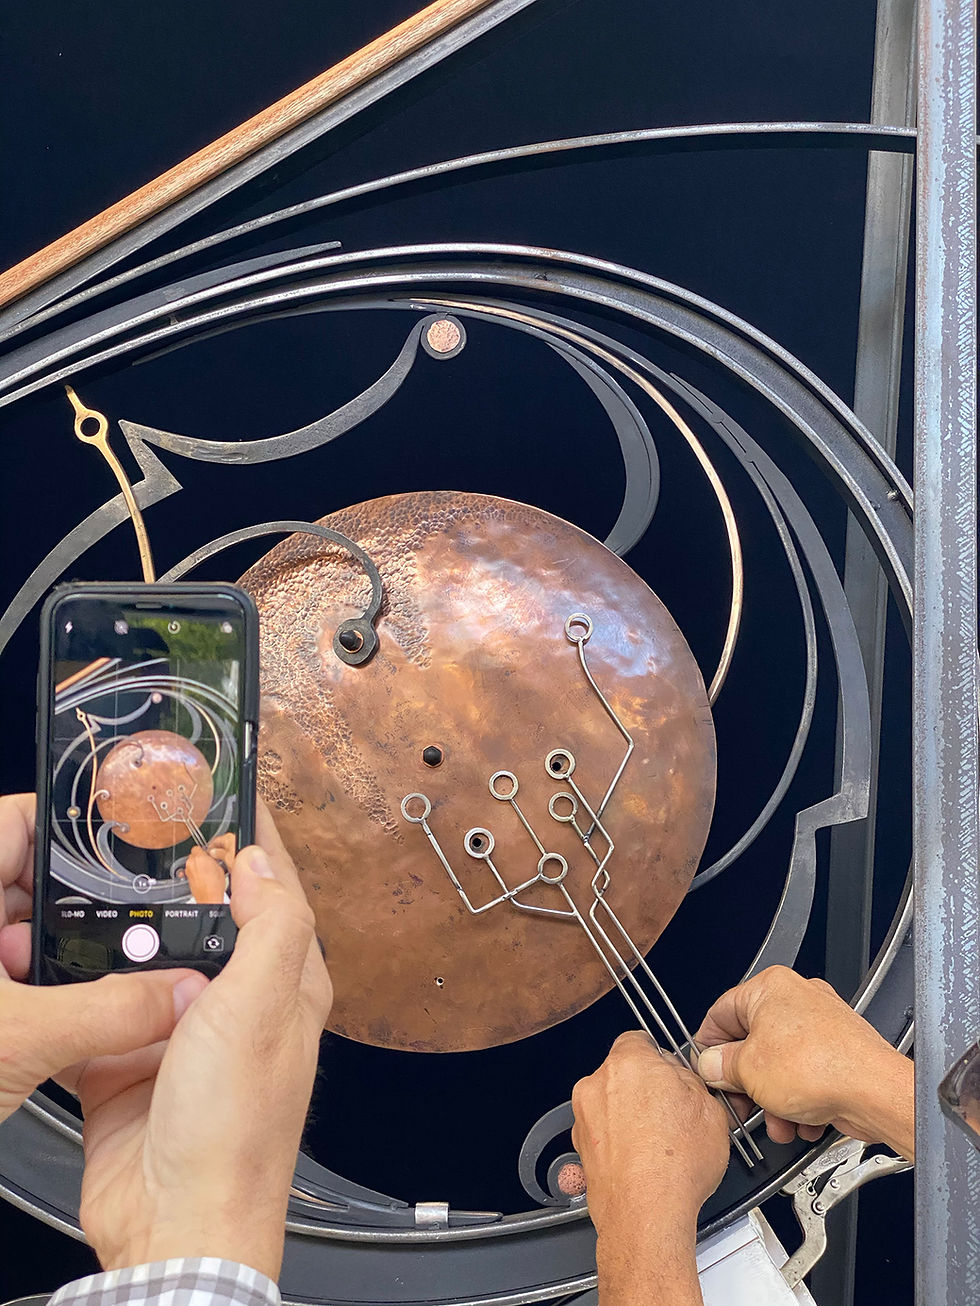
Much of the early work happened on the shop floor, using charcoal on butcher paper. With large, sweeping gestures, we sketched curves and variations while we discussed how these shapes could take form in metal. On our side, we had to resolve more of the stair’s details earlier than usual in the design process in order to produce accurate drawings for a full-scale mock-up of a stair section to be used at the shop.
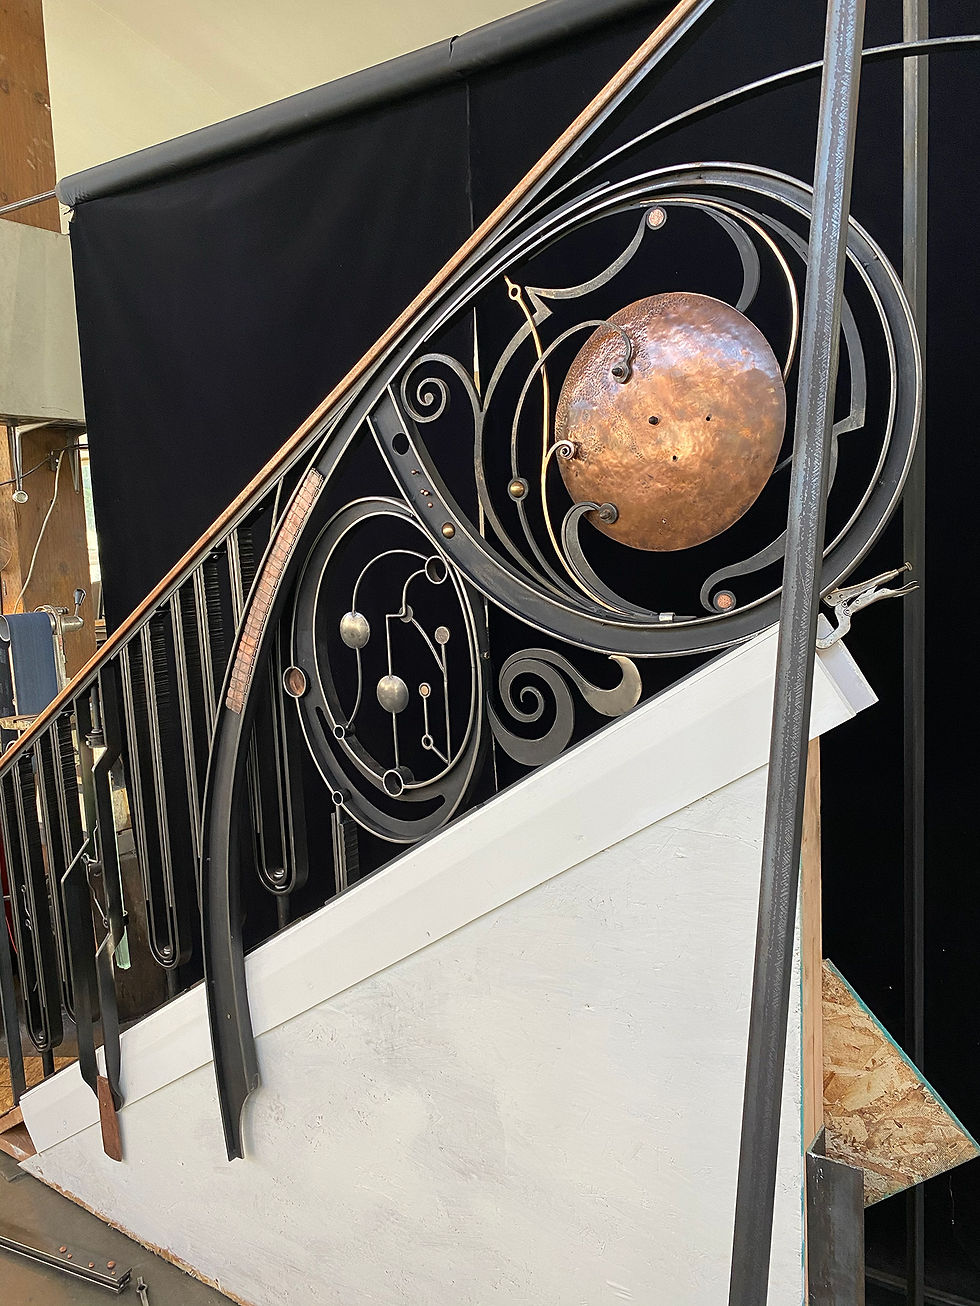
The team at Radius Forge developed several alternatives, which were reviewed by the whole team, including our client and her child, until we arrived at the final version that you can see in these images. It was a genuinely collaborative process that reflects another of our core values: Fellowship. Each person involved contributed their expertise while also sharing a great time together as well as learning from each other.
Steve Lopes & Josh Jones shaping pieces in the shop.
Mock ups like this enables fully informed owner decisions that will have significant impacts on the overall budget. It requires trust from the client and thoughtful execution by the contractor to make an early investment in a complicated mock up like this worth pursuing. The result was a highly resolved, detailed, and carefully handcrafted piece executed so well that most of it was reused in the final construction — meaning: this was the first element built for the house, completed before the original structure on the site was even demolished.
In our experience, it is rare to begin construction of a home with such a defined and crafted component, and then carry it through into the final construction. This and other features are what make this home unique from the very beginning to the very end —coming soon.

If you enjoyed this story, we invite you to check out: “How we created a tailored bathtub for one of our clients”
For more on the process behind this collaboration, Radius Forge shared the story of the piece on their blog. Read it here.

